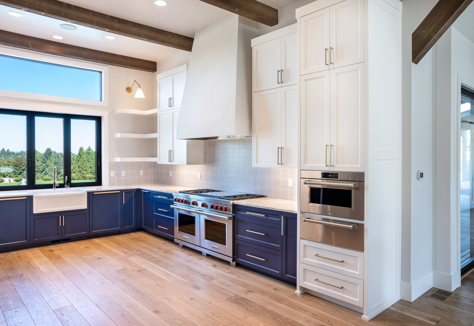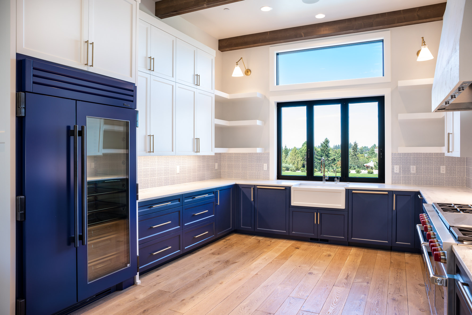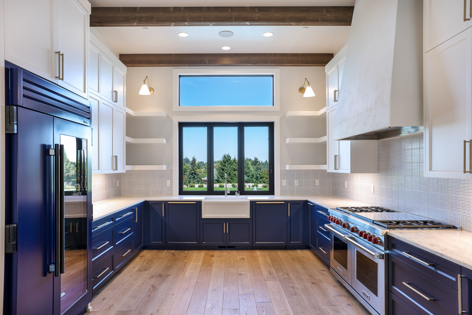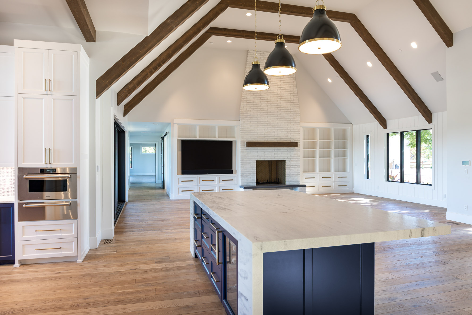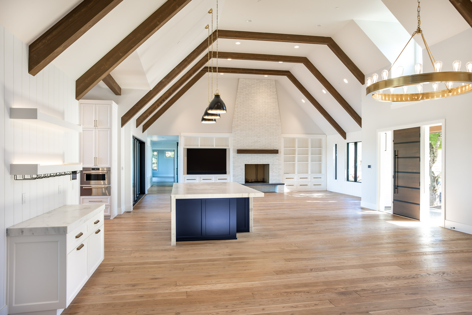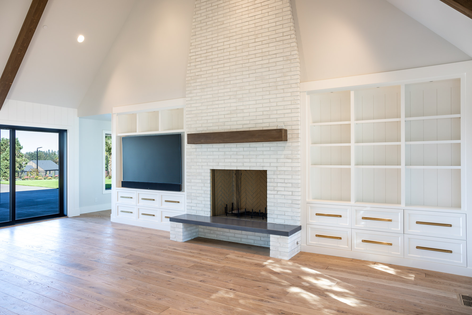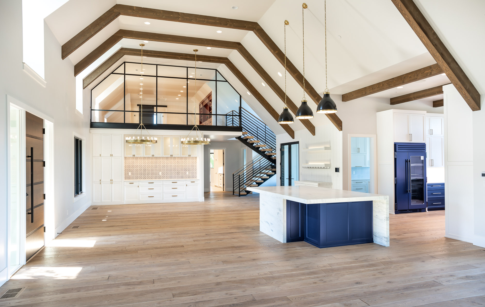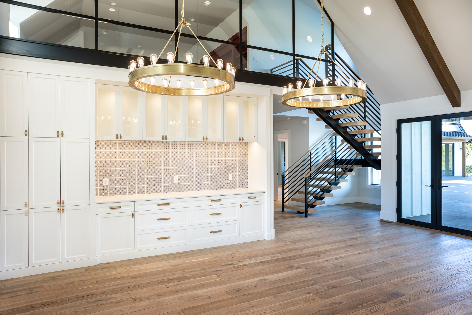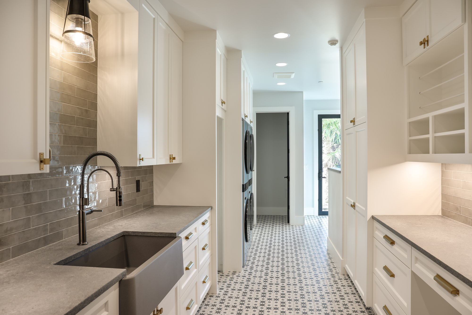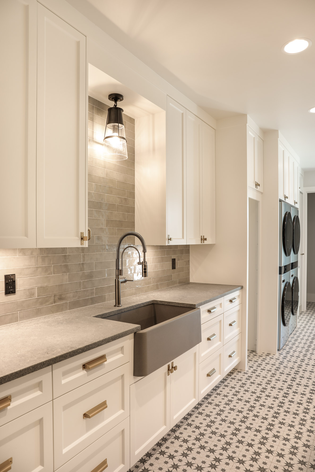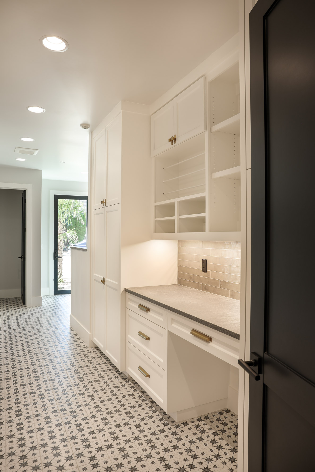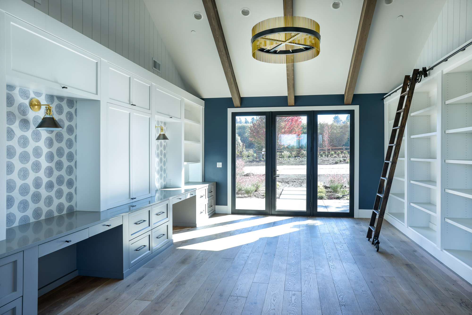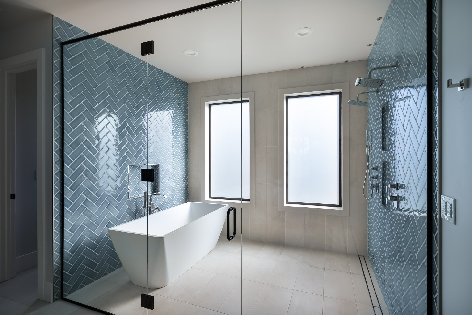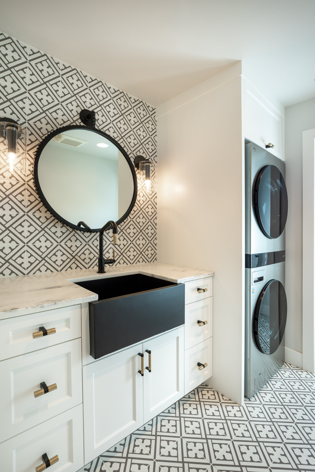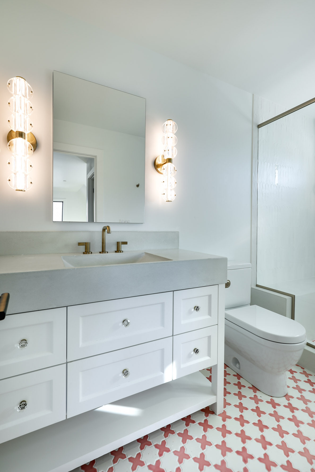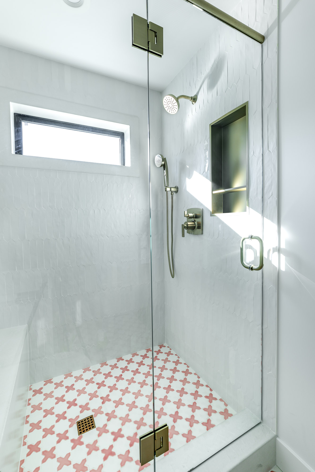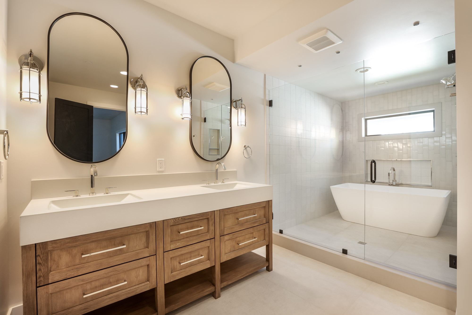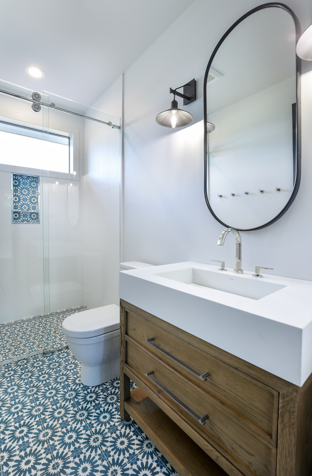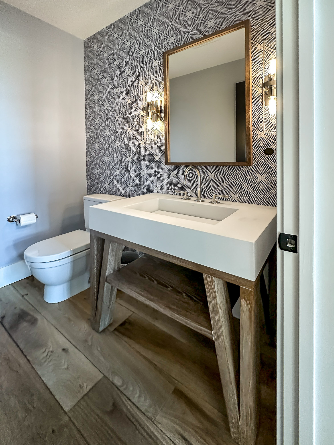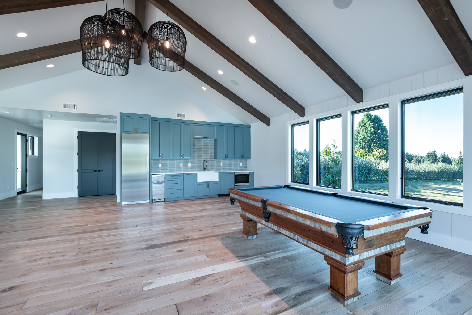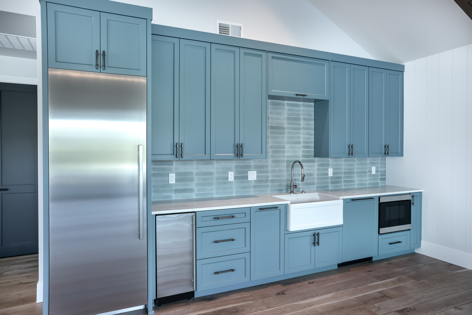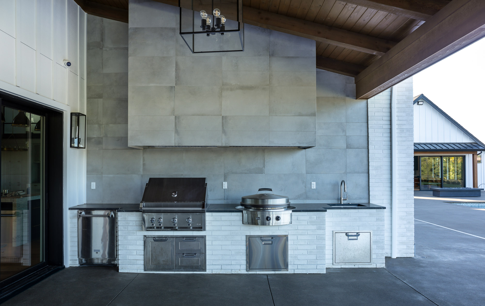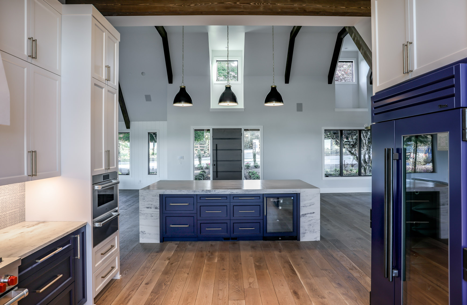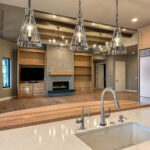

This beautiful modern farmhouse estate situated in the hills of Wilsonville was a total transformation including large additions to the original home, turning a small quaint older traditional farmhouse into a completely new and much larger modern farmhouse, complete with a fully functional pool house, swimming pool and outdoor living areas. For this project we are taking a look at the floor to ceiling finished interior architecture before the final touches of furnishings and accessories are added throughout the home.
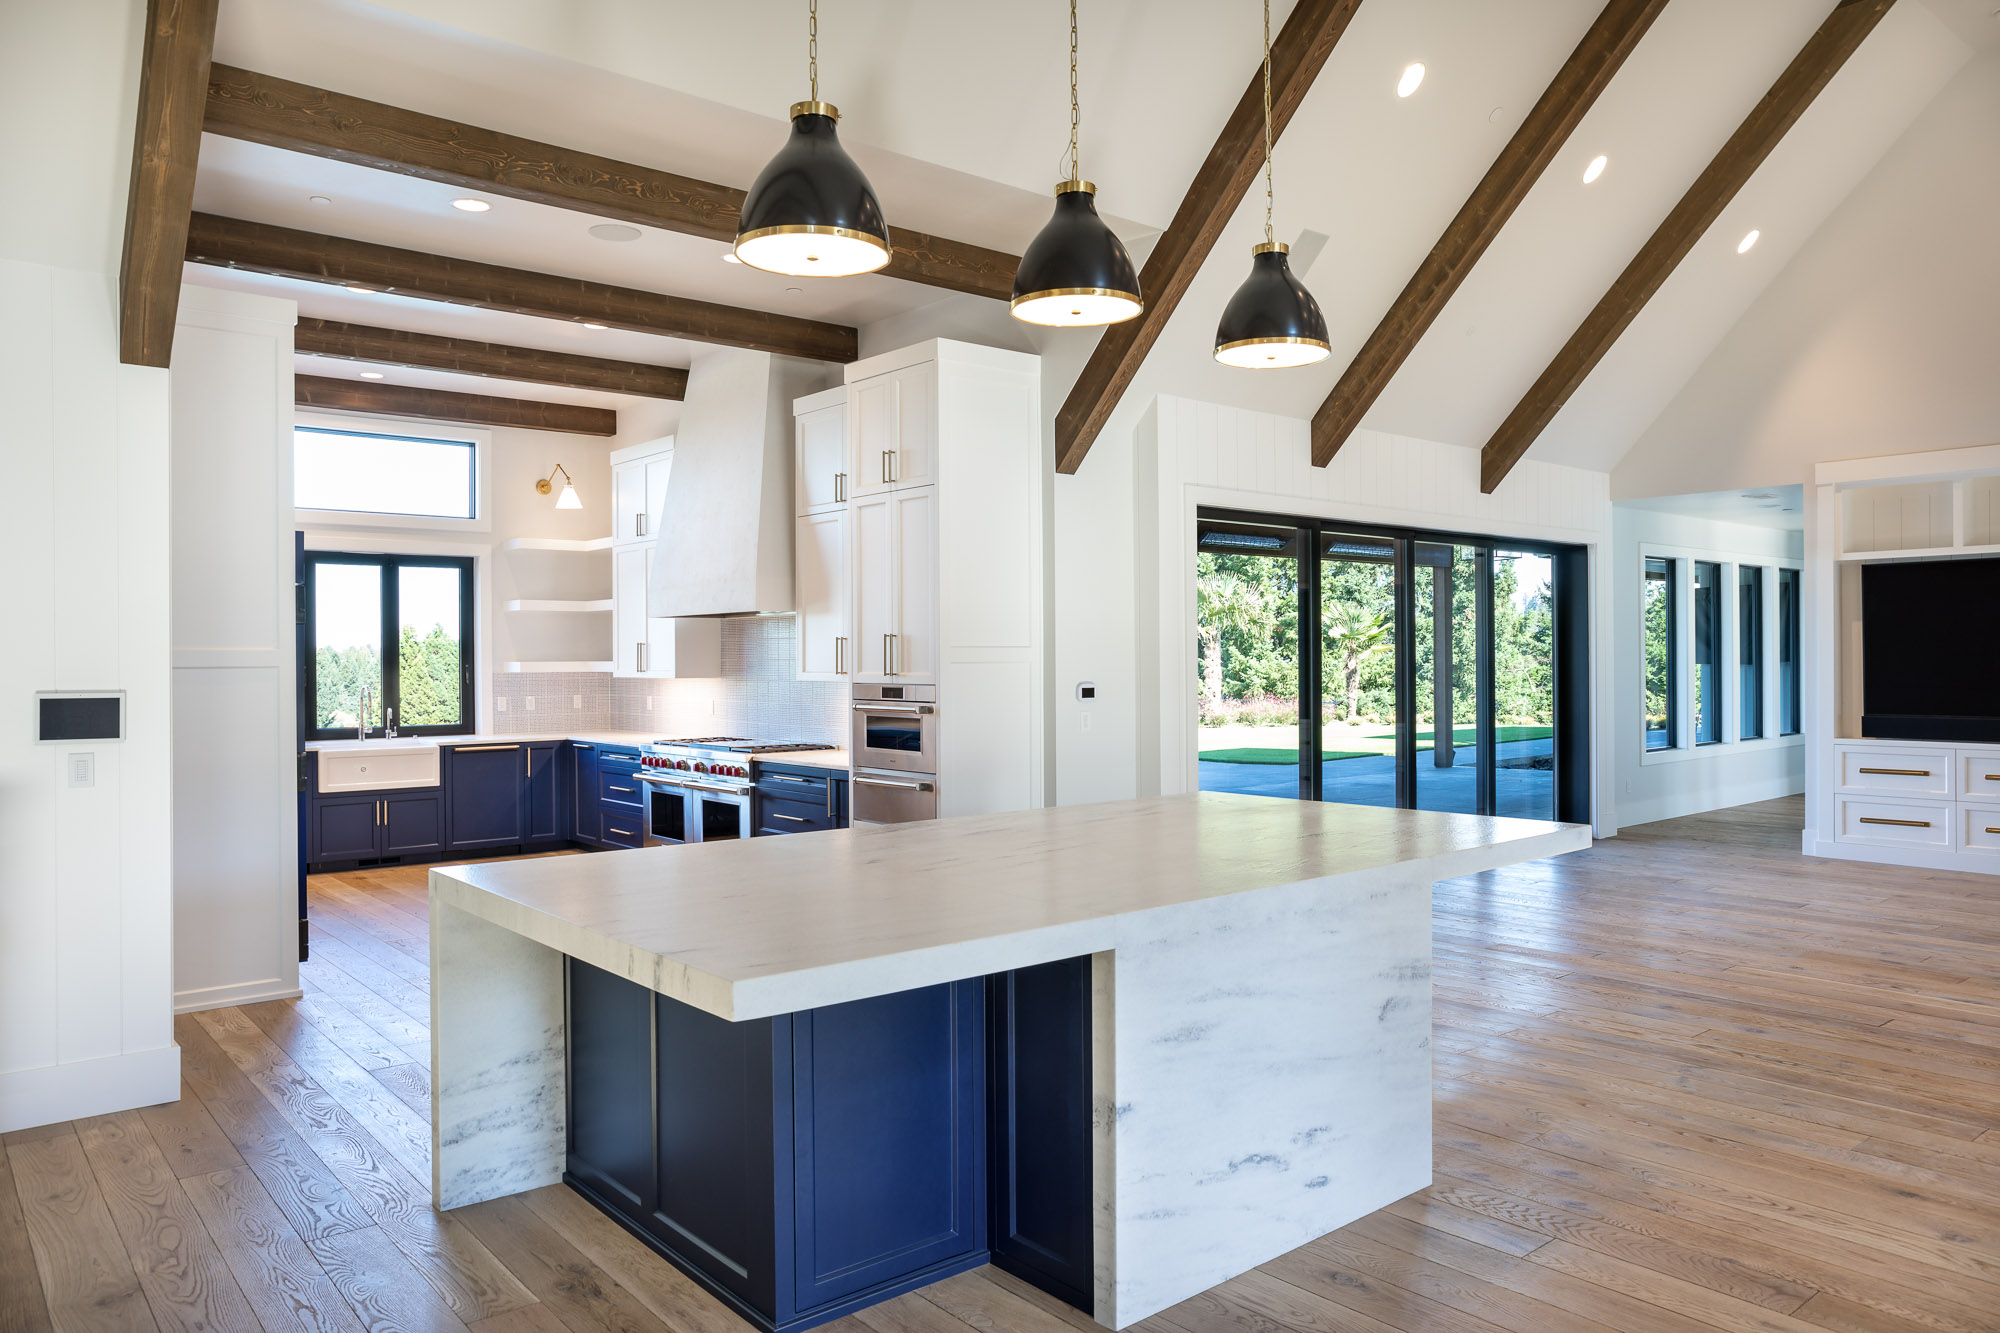
Some of the original home’s footprint remains in the west wing of the home, but the ceiling was raised to double height in the kitchen and great room, allowing sunlight to penetrate and breathe new life into the home, along with an expansive new east wing. We added beautiful oak beams to the ceiling that follow the outline of the architecture and used wide-plank oak floors throughout as a nod to the nostalgia of the farmhouse that once was.
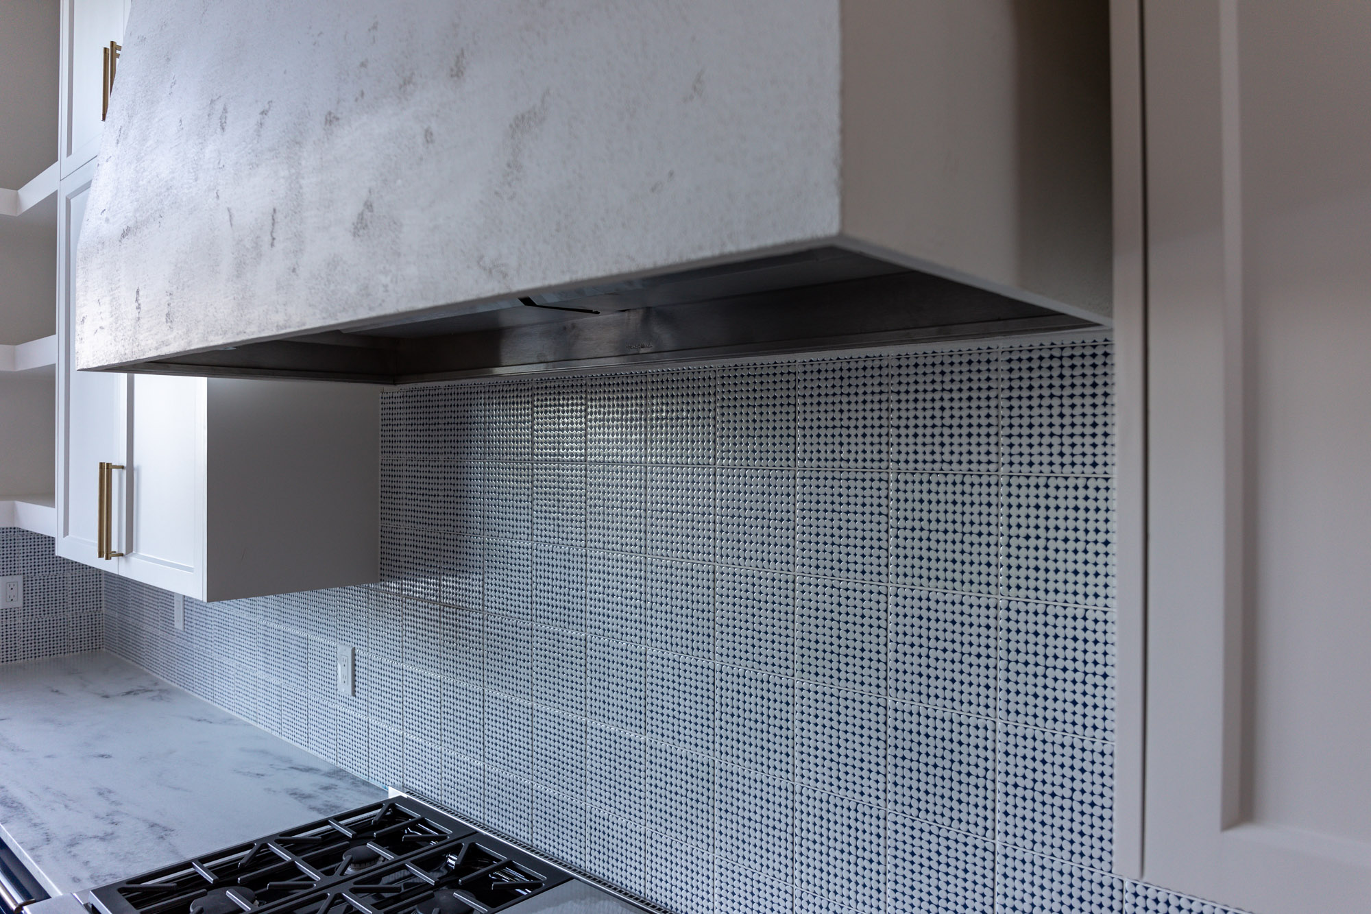
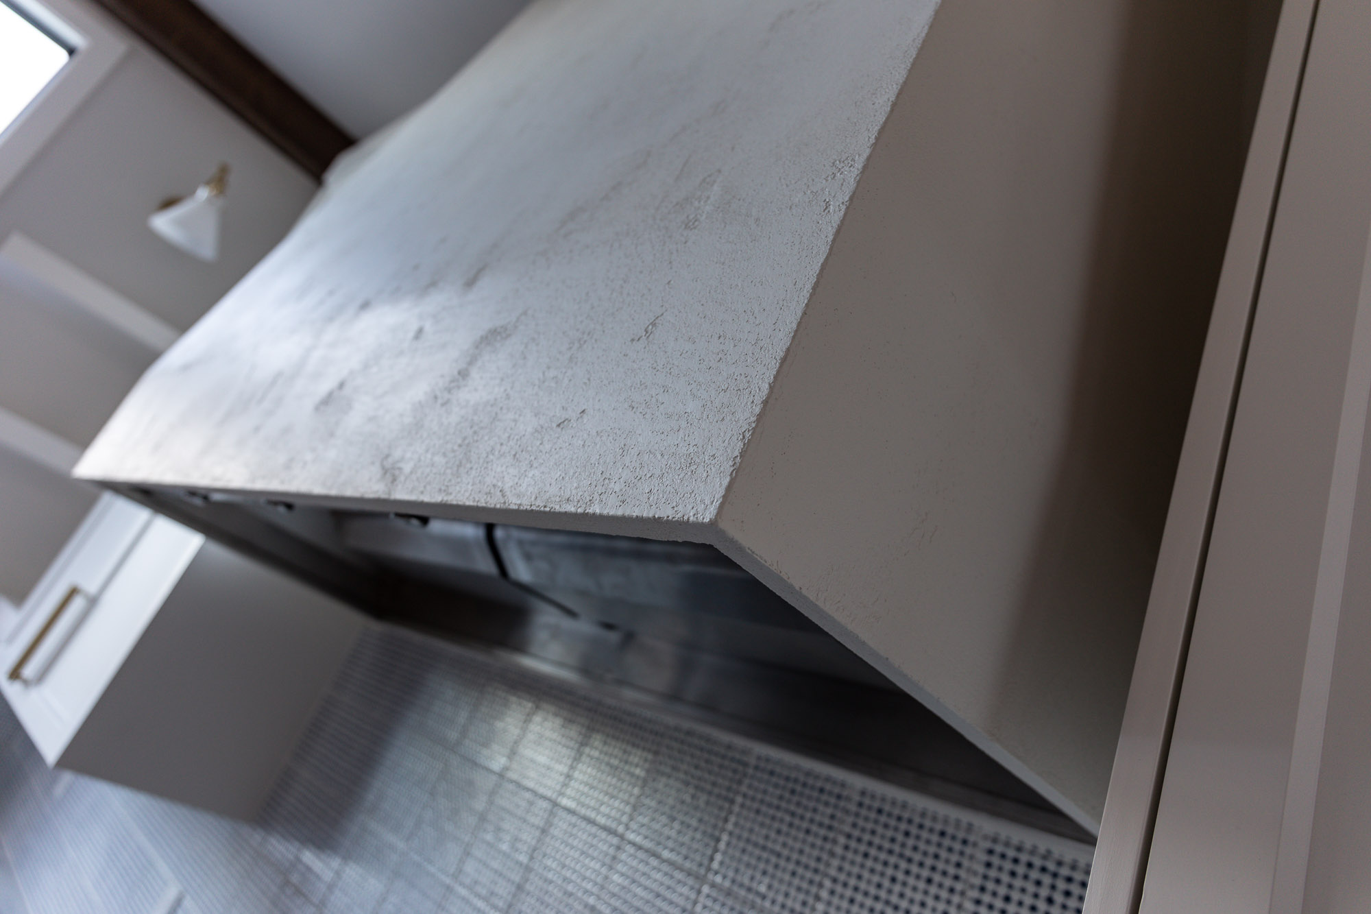
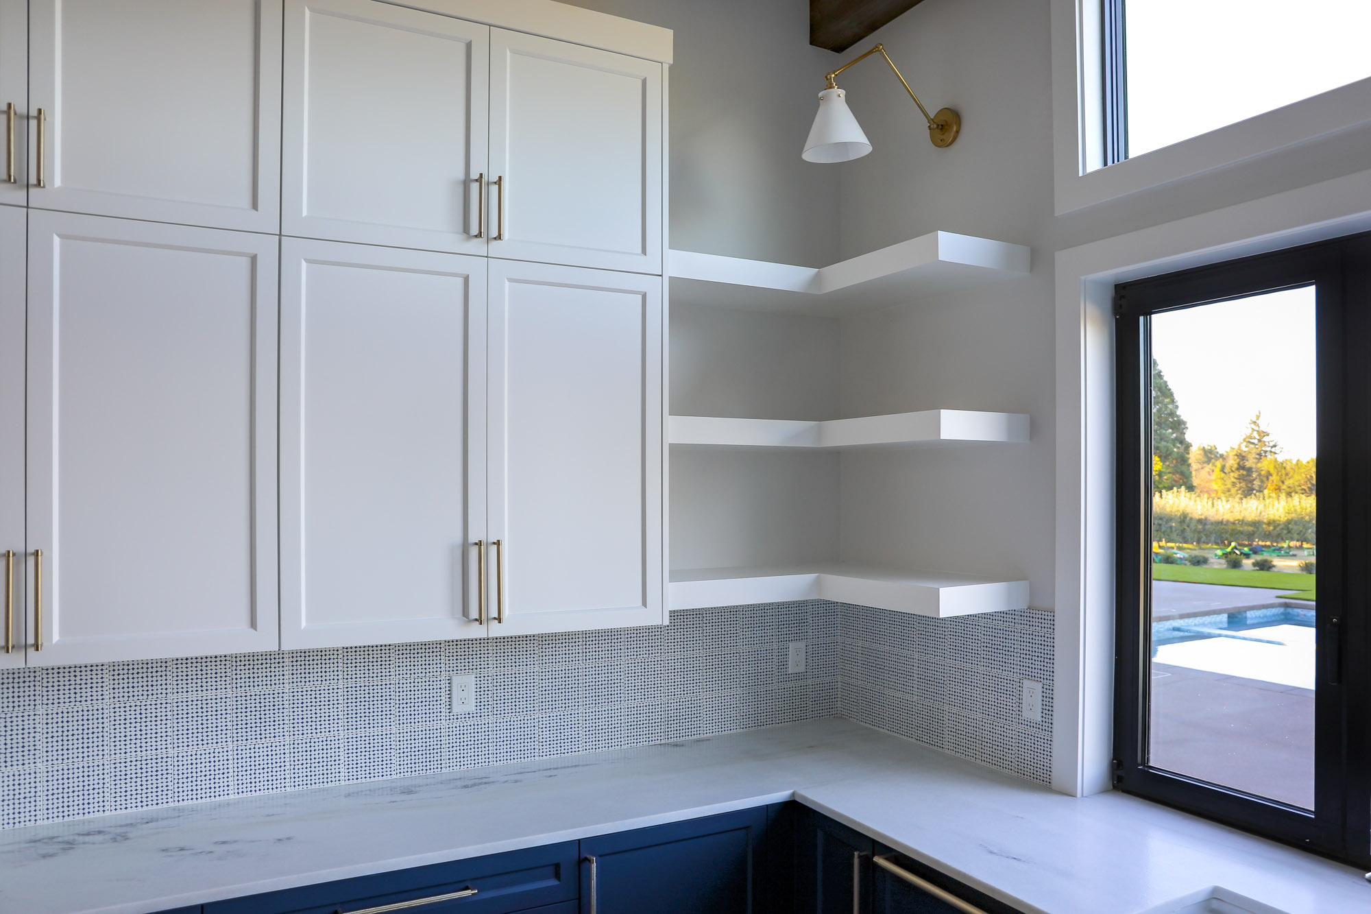
The kitchen, graced with professional appliances strategically placed for efficiency, is any chef’s dream. The crisp white and blue palette, with gold hardware and vintage sconces, brings charm to the space. The island, placed centrally between the great room and dining room, was designed to accommodate seating on three sides for large family gatherings and parties. It offers generous storage, plus a beverage cooler and refrigerated drawers.
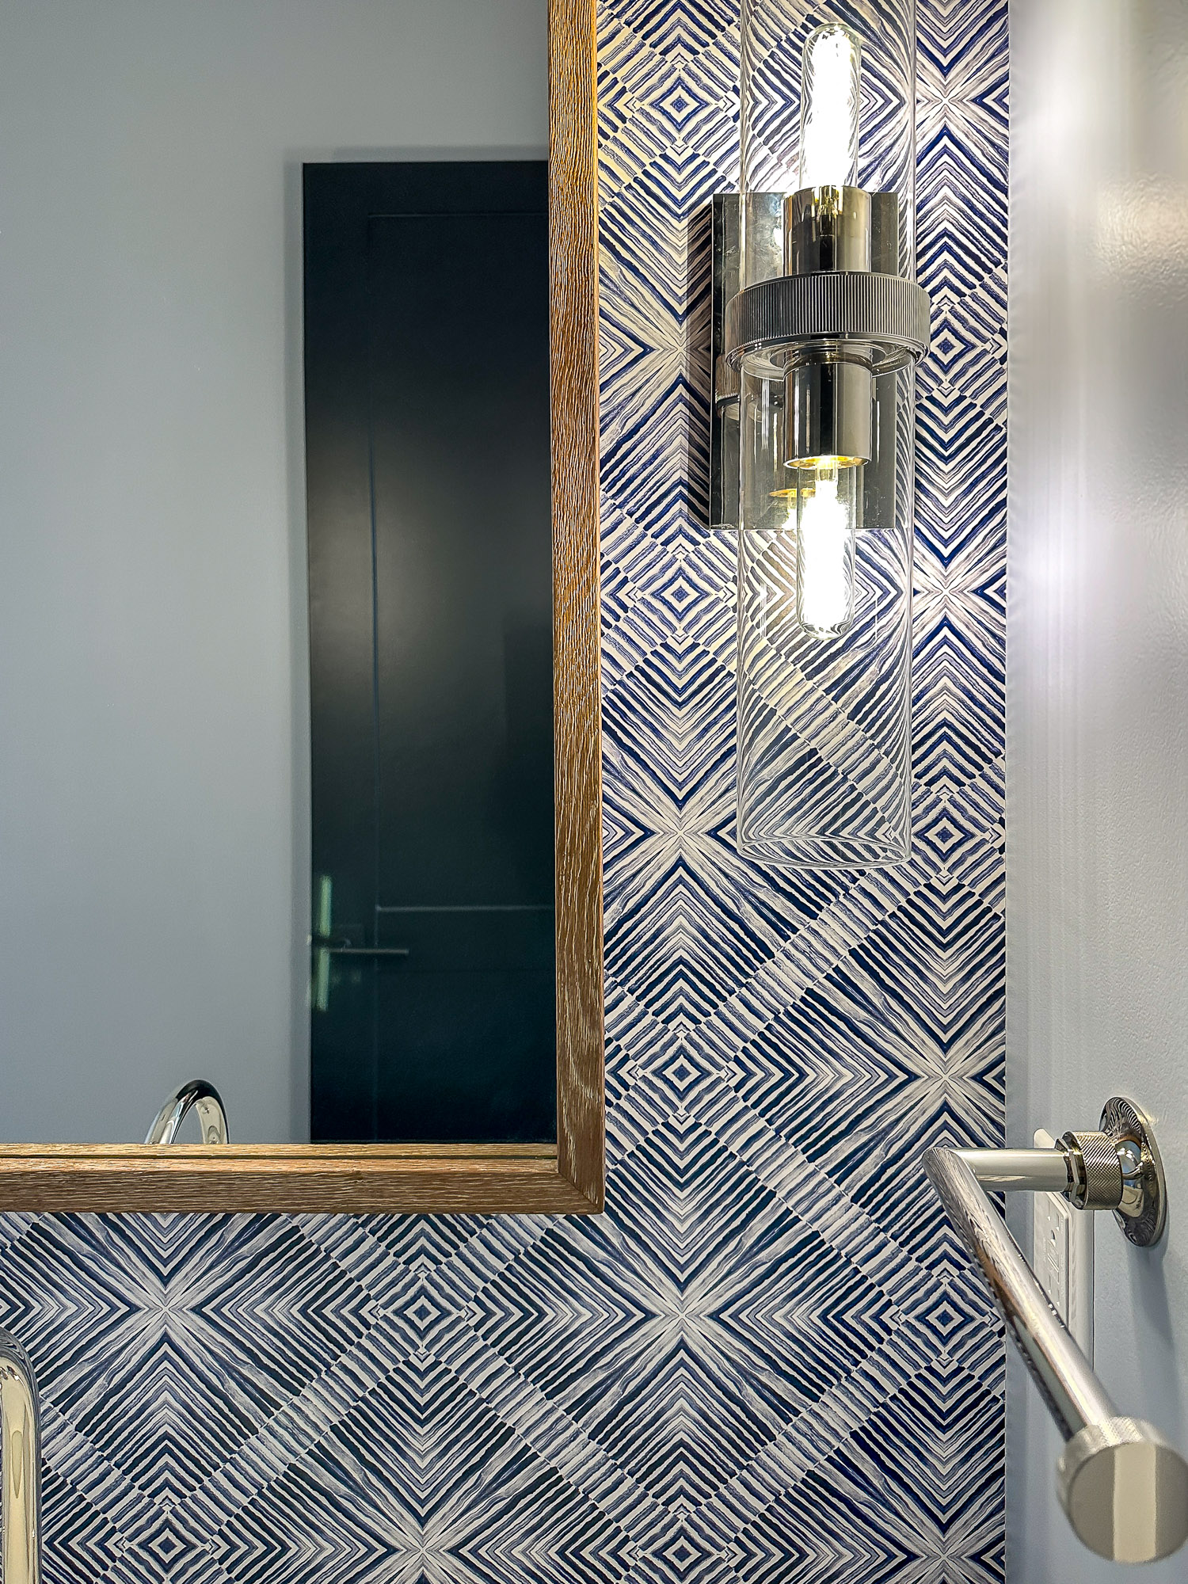
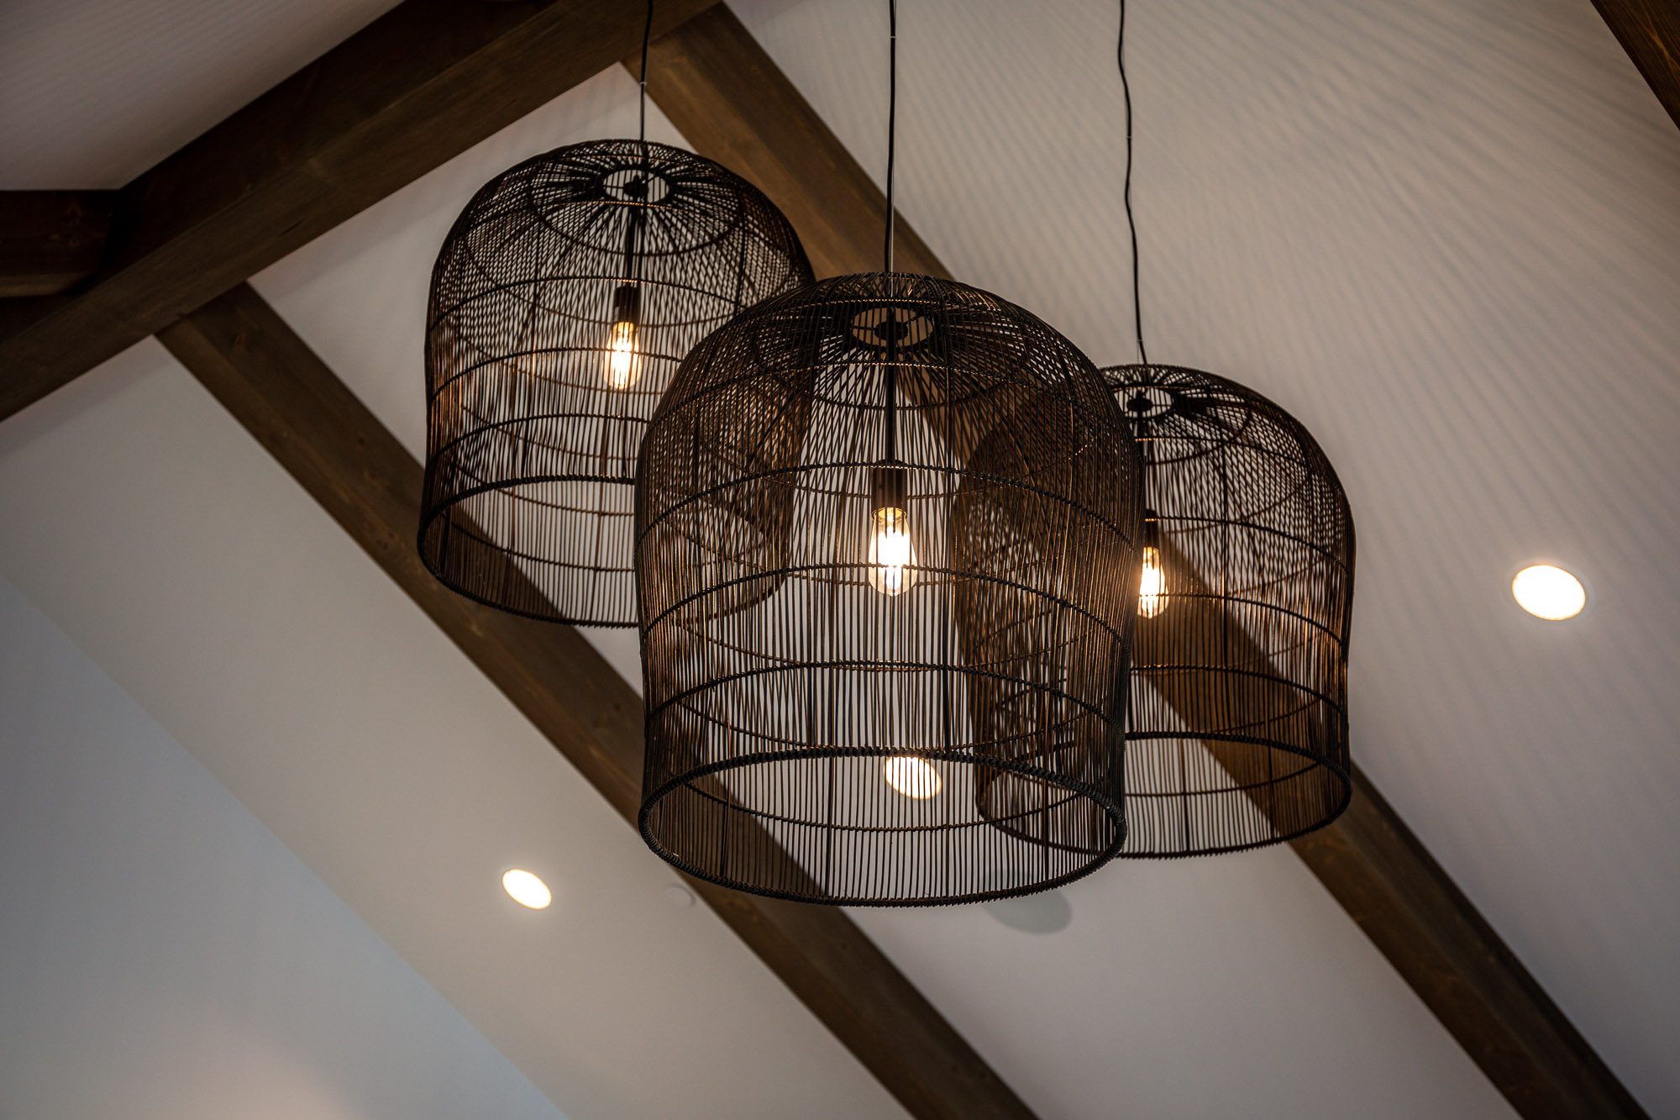
The custom built-ins were designed to provide our clients with an abundance of room for their book collections and beloved objects. We chose lightly cerused oak to add warmth to several of the bathrooms, juxtaposed with colorful and textural fun tiles, giving each space its own personality. Modern light fixtures and cabinet hardware in a mix of metal tones add a touch of vintage charm.